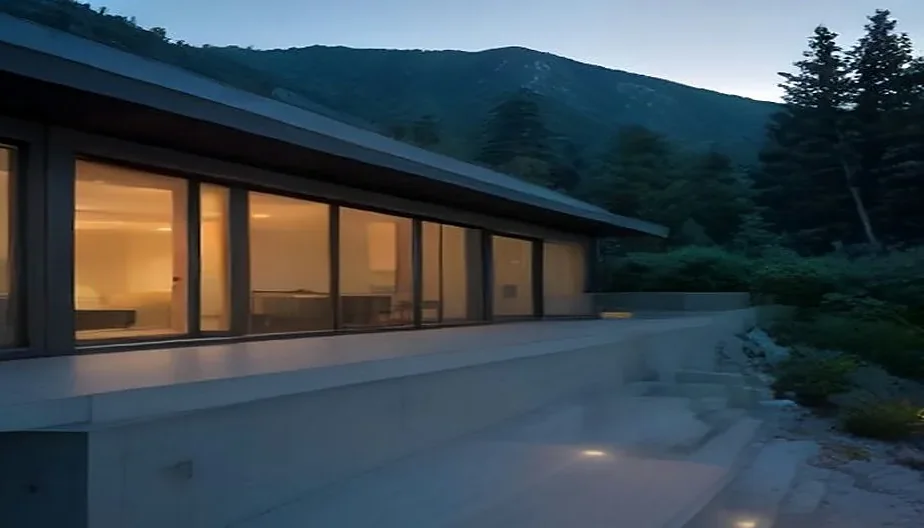
Architecture for the hills and flats of Glendale.
A small architecture studio designing new homes, hillside houses, additions, ADUs, historic restorations and commercial spaces, and carrying each one through Glendale's design review and permits.
Selected work
Six projects across Glendale, La Cañada Flintridge and Montrose. Each one started with a walk on the lot.
All projects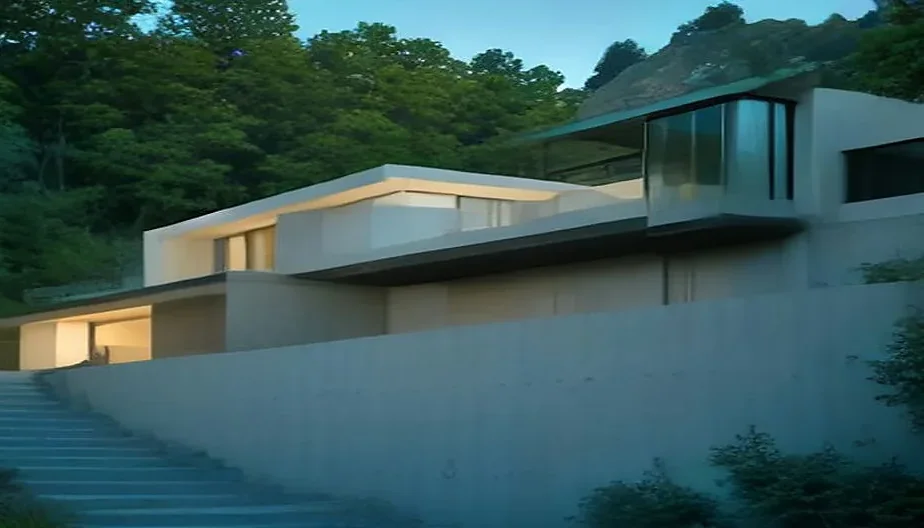 Hillside
Chevy Chase Canyon Residence
Chevy Chase Canyon, Glendale2025 · 3,400 sq ft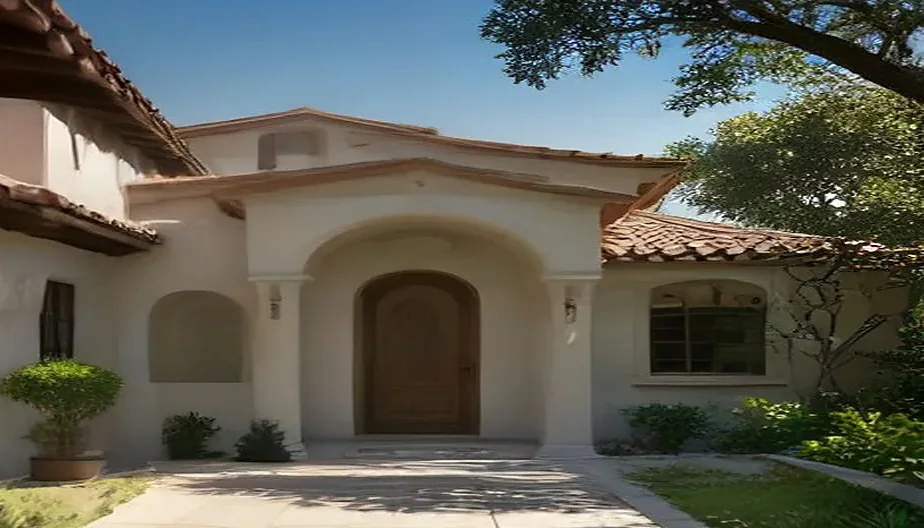 Historic
Rossmoyne Spanish Revival
Rossmoyne Historic District, Glendale2024 · 2,900 + 640 sq ft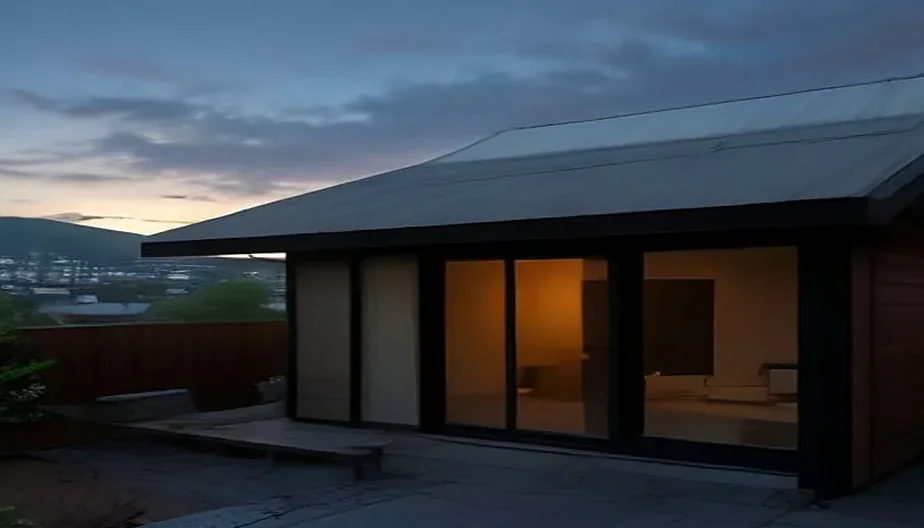 ADU
ADUAdams Hill ADU
Adams Hill, Glendale2025 · 800 sq ft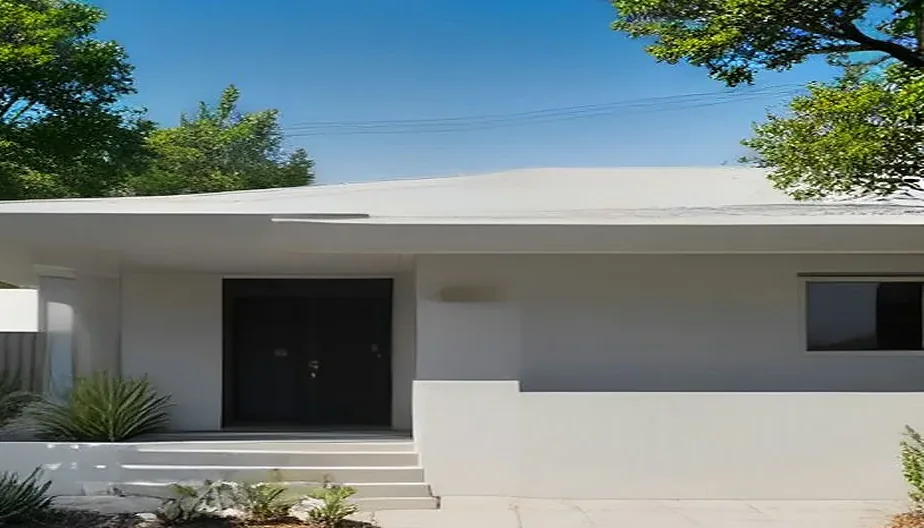 Addition
Verdugo Woodlands Second Story
Verdugo Woodlands, Glendale2024 · 1,650 + 820 sq ft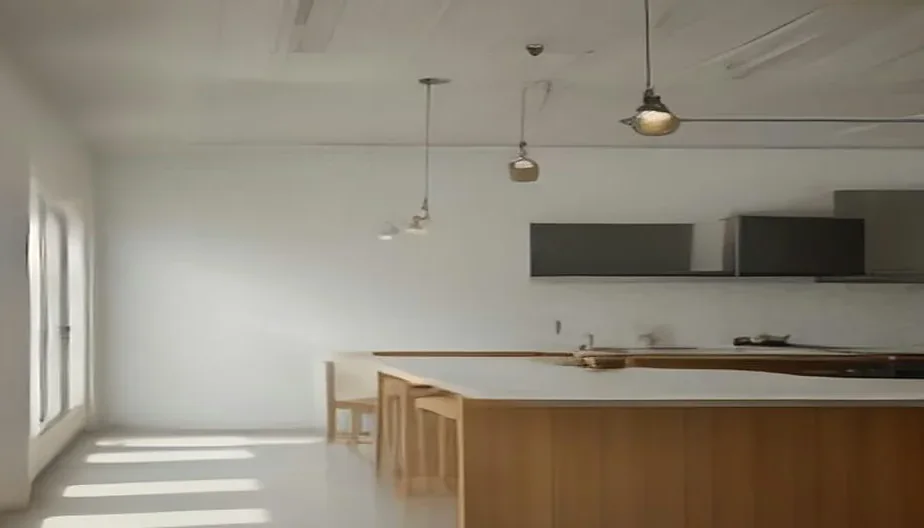 Restaurant
Brand Boulevard Restaurant
Downtown Glendale2025 · 2,400 sq ft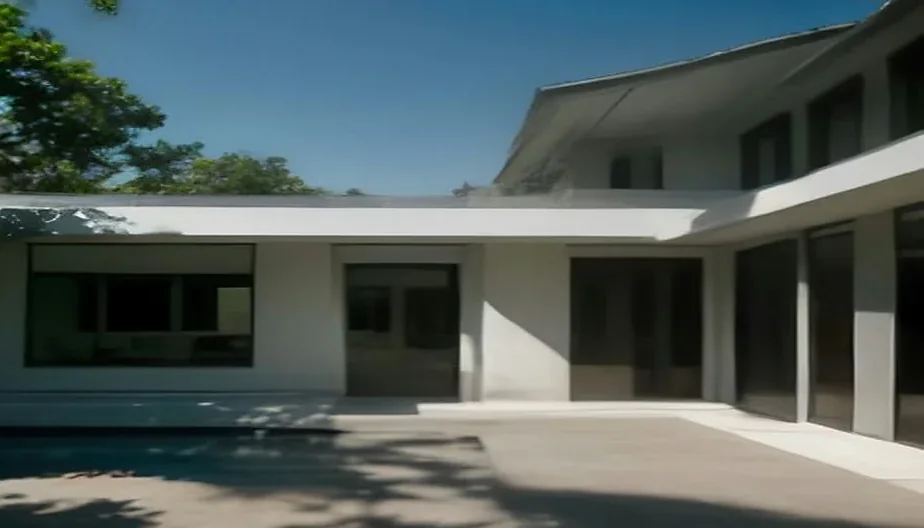 New home
La Cañada Courtyard House
La Cañada Flintridge2023 · 3,900 sq ftThe cheapest hillside house is the one that moves the least dirt.
What we design
One page for each kind of project, with what Glendale requires and what it costs to find out.
All servicesResidential Architect in Glendale, CA
Homeowners who already own a lot or a house in Glendale and want an architect, not a design-build package.
ADU Architect in Glendale
Glendale homeowners planning a rental unit, a home for a parent or adult child, or a home office they can later rent out.
Hillside Home Architect in Glendale
Buyers and owners of steep Glendale lots who have been told the lot is 'difficult' and want to know what it can actually hold.
Home Addition Architect in Glendale
Glendale families who have outgrown a two- or three-bedroom house but like their street, their school and their neighbors.
Historic Home Architect in Glendale
Owners of pre-war Glendale houses who want to restore, add on, or pursue a Mills Act contract without losing what makes the house worth keeping.
Commercial Architect in Glendale
Business owners, landlords and practice owners in Glendale who have signed or are about to sign a lease and need drawings the city will approve on schedule.
Restaurant Architect in Glendale
Restaurant owners and operators who have a lease, a chef and a date, and need a space that works for service and clears plan check.
SB 9 Duplex Architect in Glendale
Owners of single-family lots in Glendale who want a second home for family, a rental, or two sellable lots.
How a project runs
Six phases, each priced separately. You can stop after feasibility if the numbers don't work.
The processSite visit
We walk the property with you, read the zoning and the lot, and tell you what is possible and roughly what it costs before you commit to a fee. Two hours, usually within a week of your call.
Feasibility
A short written report: what the lot allows, which city review track applies, a sketch of what fits, a construction cost range and a schedule. Enough to decide whether to proceed, or whether to buy.
Schematic design
Plans, sections, a model and two or three directions. We test the budget against a contractor's rough numbers so the design you fall for is one you can build.
Design review and permits
Glendale's design review submittal, then plan check. We prepare every drawing, respond to the city's comments and present at a hearing if one is needed.
Construction documents
A complete set: architecture, structure, energy, details. Three contractors price it; we help you compare bids line by line.
Construction
Weekly site visits, shop drawing review and quick answers to the contractor's questions, through the final inspection and the day you move in.
Design review is not an obstacle. It is a brief, and we read it before we draw.
Client words
The city approved our second story in one round. Our neighbors asked who did it.
Homeowners, Verdugo Woodlands
They walked the lot with a soils engineer before we bought it, and told us exactly what it could hold.
Clients, Chevy Chase Canyon
We opened two weeks before Thanksgiving. The health, fire and building permits all landed in the same month.
Restaurant owner, Brand Boulevard
Sample quotes for this preview. Replaced with the studio's real client reviews at launch.
Common questions
How much does an architect cost in Glendale?
Full-service architectural fees in the Los Angeles area typically run as a percentage of construction cost, with smaller projects quoted as a fixed fee. Verdugo Studio prices each phase separately after a site visit, so you can stop after feasibility if the numbers don't work.
Do I need design review approval in Glendale?
Most single-family exterior changes, second-story additions and hillside projects go through Glendale's design review process under the Comprehensive Design Guidelines, at staff level or at the Design Review Board. ADUs and SB 9 projects that meet the standards are approved ministerially without a hearing.
How long does it take to get permits in Glendale?
A conforming ADU is reviewed within the state's 60-day window once complete. Additions typically take three to six months through design review and plan check. Hillside new homes can take six to twelve months including geotechnical review.
Can I build an ADU on my Glendale lot?
Nearly every single-family lot in Glendale can add at least one ADU, and many can add a junior ADU as well. Size, height and setbacks depend on your lot and zone, and fire-zone lots have added construction requirements.
Let's talk about your project.
A site visit is the first step. We walk the property, tell you what the lot allows, and give you a cost range before you commit to a fee.
Not sure the lot is buildable? Ask about a site feasibility review.