Hillside Home Architect in Glendale
A hillside home architect in Glendale spends as much time on grading, soils and the city's hillside rules as on the house itself. Verdugo Studio designs new homes and major remodels on steep lots in Chevy Chase Canyon, Whiting Woods, Verdugo Woodlands, Glenoaks Canyon and the foothills above Montrose.
Who this is for
Buyers and owners of steep Glendale lots who have been told the lot is 'difficult' and want to know what it can actually hold.
Start with the lot
Before any design, we walk the site with a geotechnical engineer and a surveyor. Slope, soil, access, utilities and the fire-zone designation decide the foundation type, the driveway and the budget. You get a short feasibility report with a sketch of what fits and a cost range, so you can decide whether to proceed or walk away from a purchase.
Design that follows the grade
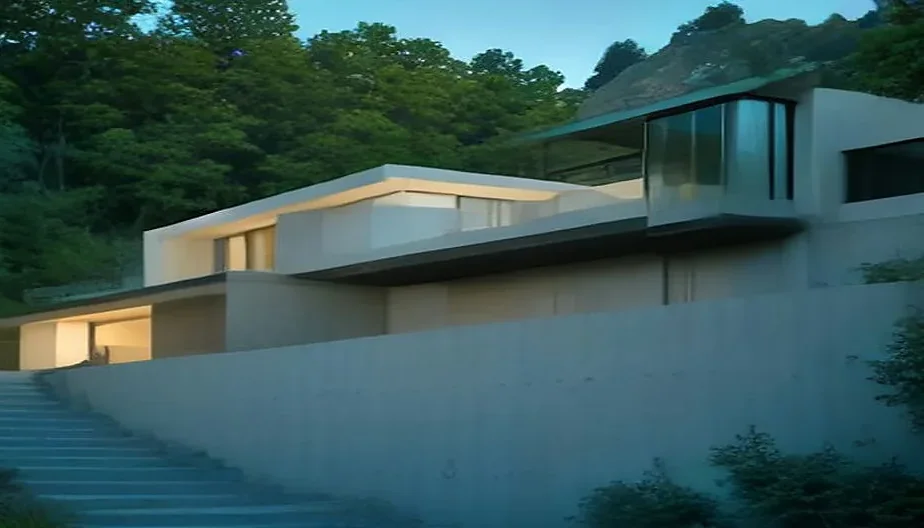
The cheapest hillside house is the one that moves the least dirt. We step the plan down the slope, put bedrooms into the hill where they stay cool, and use the structure as the finish where we can. Views are framed rather than glazed wall to wall, which keeps the house comfortable in a west-facing canyon.
Glendale's hillside review
Glendale's Comprehensive Design Guidelines include specific hillside standards, and projects on steep lots go through design review with staff or the Design Review Board. Grading above certain thresholds triggers additional review. We design to those thresholds from the first sketch, prepare the submittal, and present the project at the hearing if one is needed.
Fire zone and construction
Most Glendale hillside lots are in a Very High Fire Hazard Severity Zone. That sets the roof, eaves, vents, glazing and decking, and it shapes the landscape plan. We detail for it and coordinate with the Fire Department's review so it is not a late surprise.
Questions about this work
What slope is too steep to build on in Glendale?
Lots over roughly 50% slope get built in Glendale, but foundation and grading cost rises quickly past about 30%. The geotechnical report and the city's grading thresholds decide what is practical. We give you that answer at feasibility, before design fees.
How long does hillside design review take?
Allow three to six months for the design review and plan check process on top of design time, more if the project needs a Design Review Board hearing or a grading exception.
Will I need a retaining wall?
Sometimes, but a plan that steps with the slope often replaces a tall wall with the house's own foundation. We try to avoid walls that need their own permit and engineering.
Related work
All projectsStart with a site visit.
A site visit is the first step. We walk the property, tell you what the lot allows, and give you a cost range before you commit to a fee.
Not sure the lot is buildable? Ask about a site feasibility review.