The site
A steep, overgrown lot that had sat unsold for years because every scheme the owners were shown needed a tall retaining wall and a long driveway. We walked it with a geotechnical engineer before drawing anything.
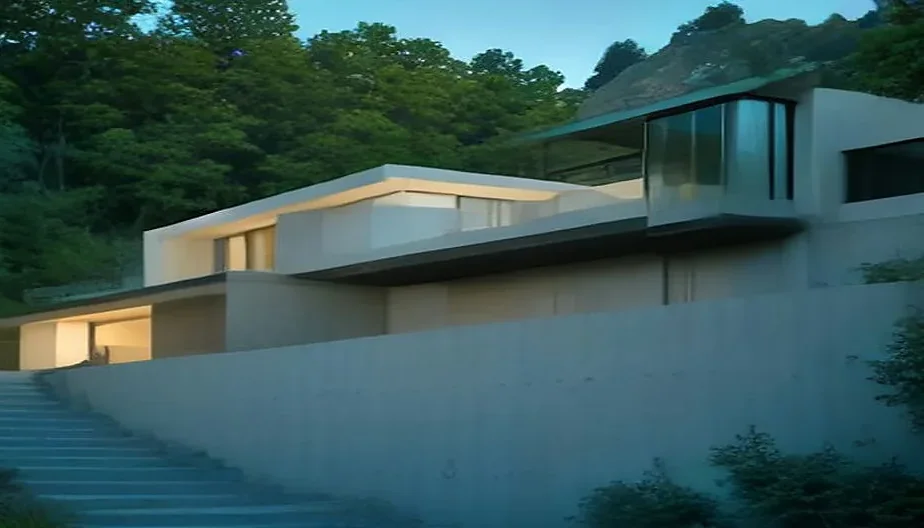
A two-volume house that steps down a 40% slope instead of fighting it, with the living level cantilevered toward the canyon and the bedrooms tucked into the hill below.
A steep, overgrown lot that had sat unsold for years because every scheme the owners were shown needed a tall retaining wall and a long driveway. We walked it with a geotechnical engineer before drawing anything.
Two stacked volumes follow the natural grade. The upper volume holds living, kitchen and a covered terrace facing the canyon; the lower volume holds three bedrooms cut into the slope, which keeps them cool and quiet. Board-formed concrete does the structural work and becomes the finish.
The project went through Glendale's hillside design review with one round of comments. Grading was kept under the threshold that triggers a separate hearing, which saved roughly four months.
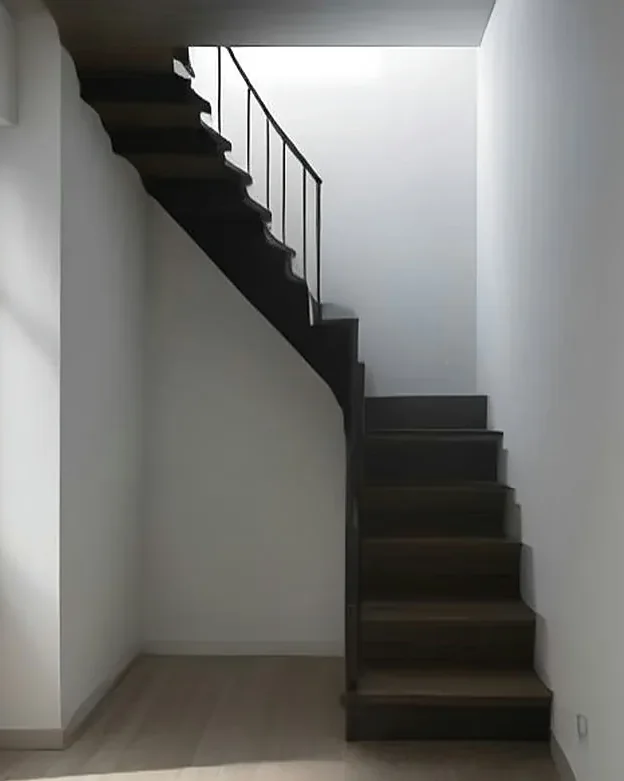
White oak ceilings run inside to out. A blackened steel stair sits under a long skylight. Native sage, toyon and oak replace the ivy that covered the lot.
Plan
Diagrammatic plan for the preview. The published drawing set for each project replaces this at launch.
Architecture
Verdugo Studio ArchitectureStructural
To be creditedContractor
To be creditedPhotography
Preview renderingsA site visit is the first step. We walk the property, tell you what the lot allows, and give you a cost range before you commit to a fee.
Not sure the lot is buildable? Ask about a site feasibility review.