The brief
Keep the house the neighbors love. Fix a 1980s kitchen, a leaking flat-roof addition and windows that had been replaced with vinyl. Add a family room without changing the front.
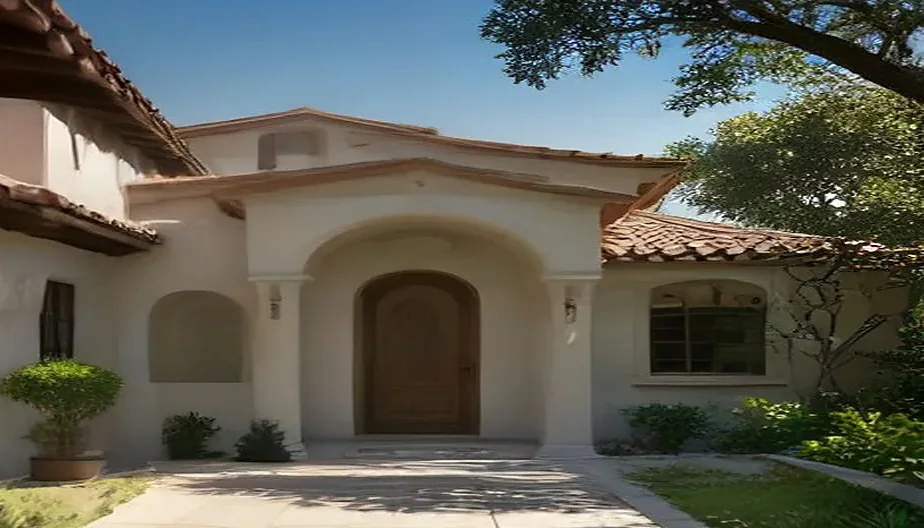
A 1927 Spanish Colonial Revival home restored to the street and opened up at the back, with a new kitchen and family room that reads as a quiet garden pavilion.
Keep the house the neighbors love. Fix a 1980s kitchen, a leaking flat-roof addition and windows that had been replaced with vinyl. Add a family room without changing the front.
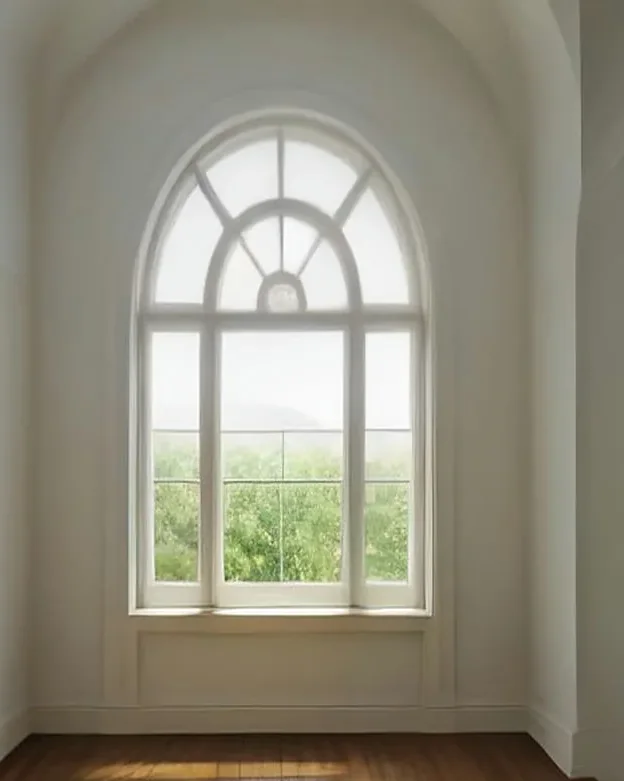
Original wood casement windows were rebuilt where they survived and replicated where they didn't. The stucco was returned to a smooth finish, which the city's design review staff specifically asked for. Clay roof tile was salvaged and relaid.
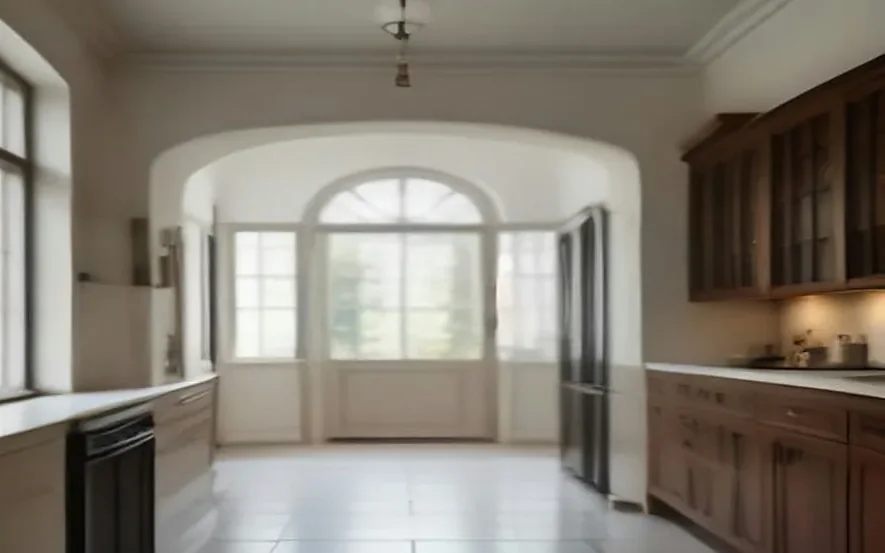
The new rear wing sits lower than the main ridge and steps back from both side yards. Steel-framed glass doors open the kitchen to a terracotta courtyard under an old olive tree.
The house is a contributor to the Rossmoyne Historic District, so the work was reviewed against the Secretary of the Interior's Standards. Keeping to those standards also kept the project exempt from a longer environmental review.
Plan
Diagrammatic plan for the preview. The published drawing set for each project replaces this at launch.
Architecture
Verdugo Studio ArchitectureStructural
To be creditedContractor
To be creditedPhotography
Preview renderingsA site visit is the first step. We walk the property, tell you what the lot allows, and give you a cost range before you commit to a fee.
Not sure the lot is buildable? Ask about a site feasibility review.