The brief
A rental unit now, a place for a parent later. One level, no steps inside, and a deck.
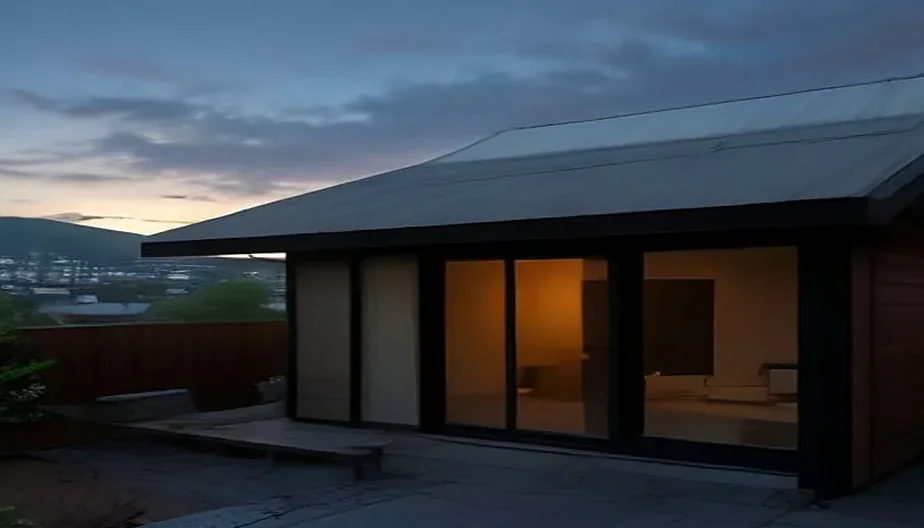
An 800-square-foot detached ADU on a sloped backyard, built as a dark cedar box with one glass corner aimed at the San Gabriel Mountains.
A rental unit now, a place for a parent later. One level, no steps inside, and a deck.
Adams Hill lots are small and steep. The unit sits on a short stem wall at the high side of the yard, which gave it a view and kept the excavation small.
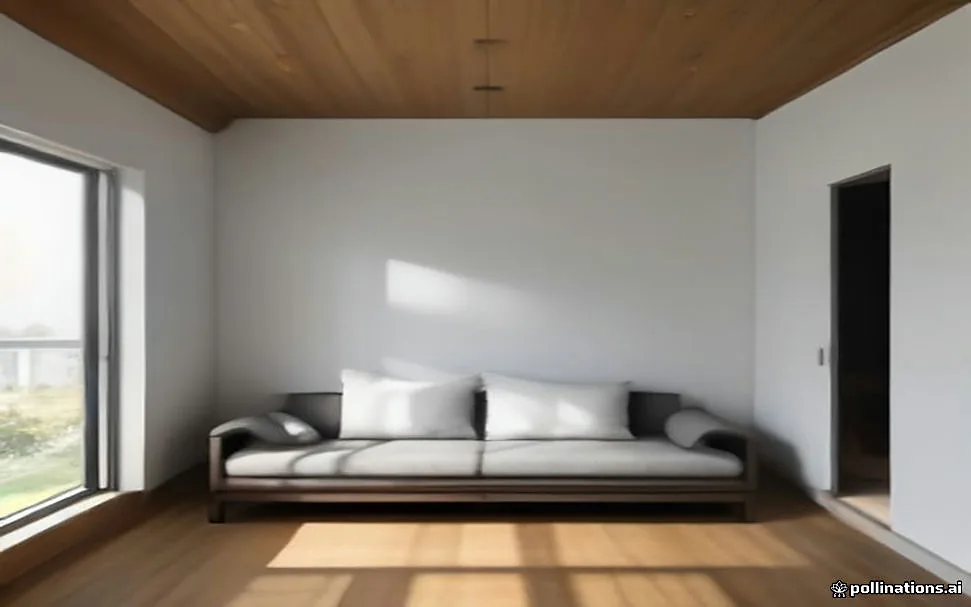
One open room with a built-in oak daybed, a kitchenette along one wall, a full bathroom sized for a walker, and clerestory windows that bring in light without facing the neighbors.
Glendale reviews conforming ADUs ministerially, so there was no public hearing. Fire-zone requirements shaped the roof assembly, vents and the deck material.
Plan
Diagrammatic plan for the preview. The published drawing set for each project replaces this at launch.
Architecture
Verdugo Studio ArchitectureStructural
To be creditedContractor
To be creditedPhotography
Preview renderingsA site visit is the first step. We walk the property, tell you what the lot allows, and give you a cost range before you commit to a fee.
Not sure the lot is buildable? Ask about a site feasibility review.