The brief
Two more bedrooms and a second bathroom without moving. The owners did not want the house to look like a box dropped on a ranch.
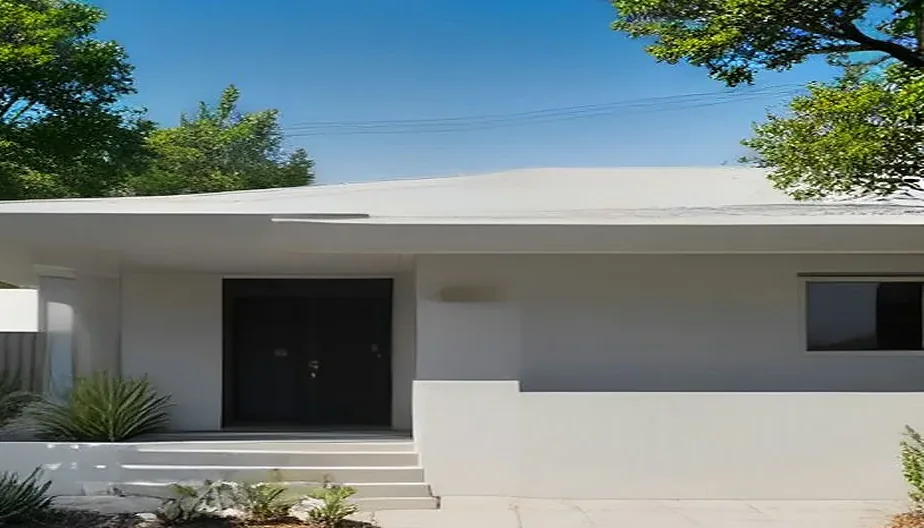
A second story for a growing family on a 1950s ranch house, set back from the street so the low front of the house still reads from the sidewalk.
Two more bedrooms and a second bathroom without moving. The owners did not want the house to look like a box dropped on a ranch.
The addition follows the existing footprint and sits behind the front half of the roof. From the street you see the original low gable first and the new floor second.
Second-story additions in Glendale go through administrative design review. Setting the addition back and matching the smooth stucco and roof pitch kept it to a single staff-level approval.
A new stair lands in the middle of the plan. The primary bedroom gets a long low window seat into the sycamore canopy.
Plan
Diagrammatic plan for the preview. The published drawing set for each project replaces this at launch.
Architecture
Verdugo Studio ArchitectureStructural
To be creditedContractor
To be creditedPhotography
Preview renderingsA site visit is the first step. We walk the property, tell you what the lot allows, and give you a cost range before you commit to a fee.
Not sure the lot is buildable? Ask about a site feasibility review.