The brief
Open before the holiday season. The owner had a lease, a chef and a date.
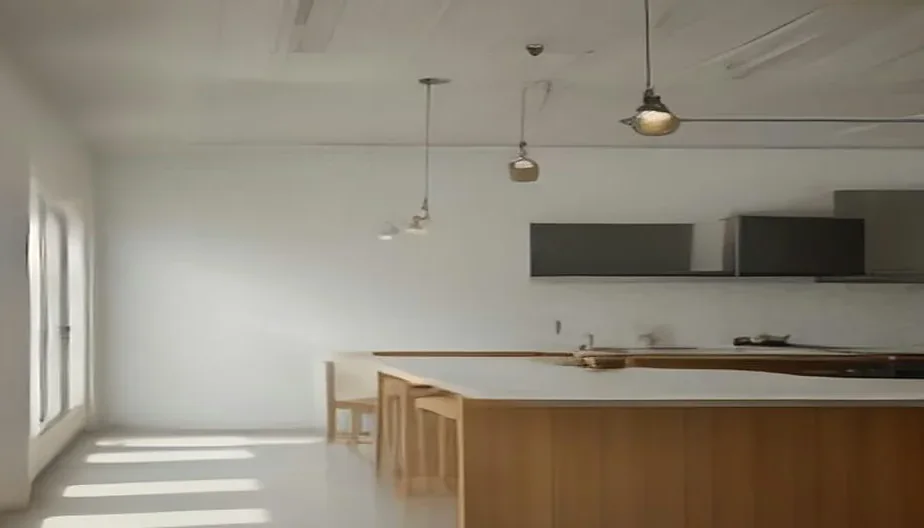
A 60-seat restaurant in a 1920s storefront, with an open kitchen, an accessible path from sidewalk to table, and the health, fire and building permits run in parallel.
Open before the holiday season. The owner had a lease, a chef and a date.
A long zinc counter faces the open kitchen; banquettes run the opposite wall. White plaster arches break the length of the room and hide the duct runs.
Health department plan check, fire sprinkler and hood suppression, grease interceptor and an accessible restroom were coordinated as one set so the reviews overlapped instead of queuing.
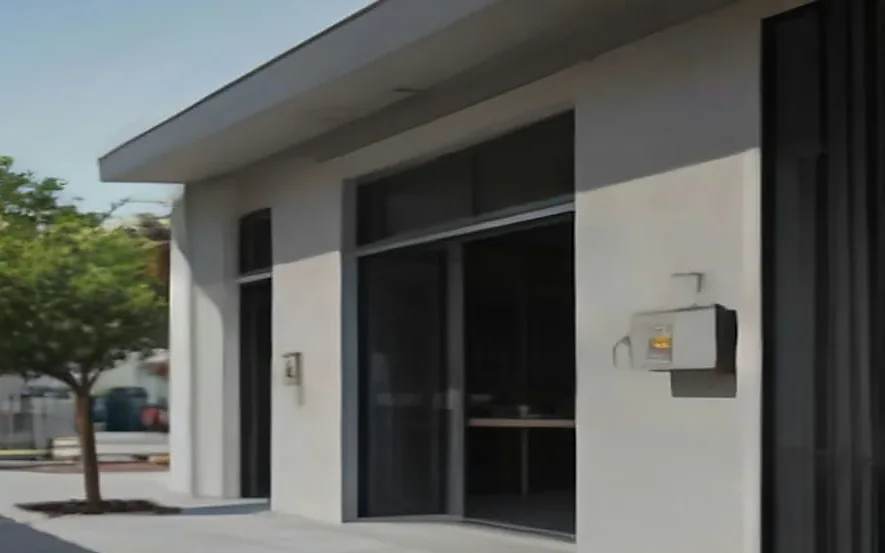
A deeper recessed entry gives the room an outdoor threshold and a place for two tables on the sidewalk.
Plan
Diagrammatic plan for the preview. The published drawing set for each project replaces this at launch.
Architecture
Verdugo Studio ArchitectureStructural
To be creditedContractor
To be creditedPhotography
Preview renderingsA site visit is the first step. We walk the property, tell you what the lot allows, and give you a cost range before you commit to a fee.
Not sure the lot is buildable? Ask about a site feasibility review.