The site
A flat lot with one very good tree. The city's oak ordinance set the protected zone; we drew the house around it.
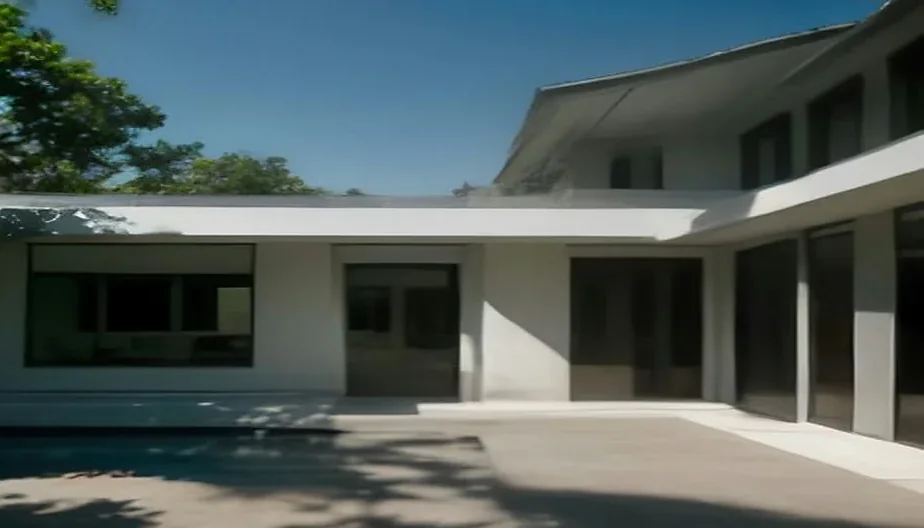
A single-story house arranged around a protected coast live oak, with every main room opening to the courtyard and a zinc roof that carries winter rain to a cistern.
A flat lot with one very good tree. The city's oak ordinance set the protected zone; we drew the house around it.
Four wings make a square. Living and kitchen face the oak, bedrooms face the garden, and a covered walkway connects everything so you walk outside to go to bed.
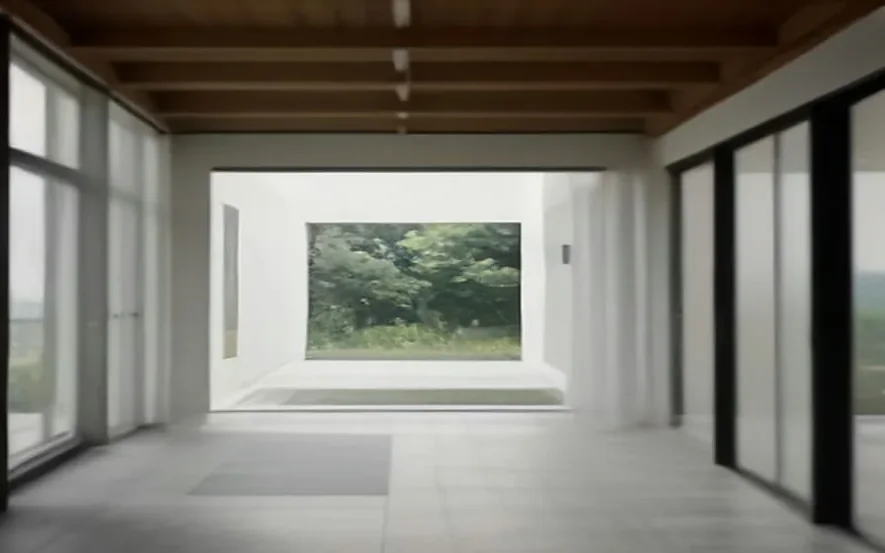
White plaster, limestone floors that run outside, pale oak ceilings, standing-seam zinc. Deep overhangs keep summer sun off the glass.
Roof water is collected in a 5,000-gallon cistern and used for the landscape. The planting is native and needs no irrigation after the second summer.
Plan
Diagrammatic plan for the preview. The published drawing set for each project replaces this at launch.
Architecture
Verdugo Studio ArchitectureStructural
To be creditedContractor
To be creditedPhotography
Preview renderingsA site visit is the first step. We walk the property, tell you what the lot allows, and give you a cost range before you commit to a fee.
Not sure the lot is buildable? Ask about a site feasibility review.