The brief
A couple who wanted to stay in Montrose and give their adult daughter a home on the same lot, with the option to sell one unit later.
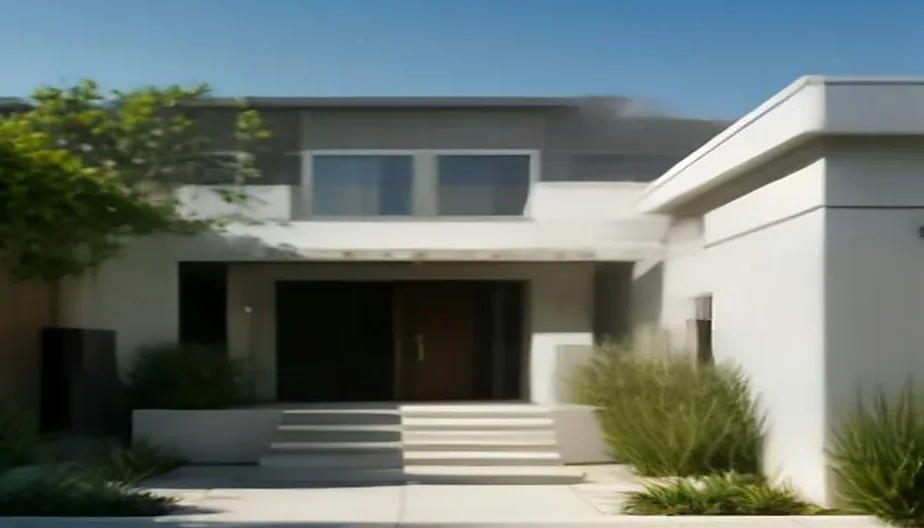
Two detached homes on one lot under California's SB 9, designed as a pair of simple gabled houses with their own entries, yards and garages.
A couple who wanted to stay in Montrose and give their adult daughter a home on the same lot, with the option to sell one unit later.
The lot qualified for two primary units without a lot split. We mapped the setbacks, the four-foot side and rear minimums the law allows, and the city's objective standards before sketching.
Two gabled volumes of equal size face a shared garden path. Each has a private yard and its own garage so neither reads as the 'back unit'.
Framing is up. Completion is expected in spring 2026.
Plan
Diagrammatic plan for the preview. The published drawing set for each project replaces this at launch.
Architecture
Verdugo Studio ArchitectureStructural
To be creditedContractor
To be creditedPhotography
Preview renderingsA site visit is the first step. We walk the property, tell you what the lot allows, and give you a cost range before you commit to a fee.
Not sure the lot is buildable? Ask about a site feasibility review.